StarProperty: Double Facelift for Terrace House
By: Willy Wilson
Photographer: V from The Muzes

Terrace house is a medium-density housing style made popular by the British during the late 17th century. Typically, terrace house exist within a cluster of identical structures that share sidewalls.
The adoption of terrace house style in Malaysia and Singapore came during the early days of British colonization. Similar to British terrace house design, the layout for the Southeast Asian variations see living quarters on the front and top floor, with the kitchen at the back.
Terrace house design is still popular in Malaysia and Singapore, although today's design sees more emphasis on air circulation and inner courtyard to accommodate the humidity of local weather.
A professional couple, who prefers to remain anonymous, has recently renovated their terrace house that is located at an upscale neighborhood. With help from architect PK Ee of Ziggurat Sdn Bhd, they decided to bring in a dash of modern sensibility to their 4000sq ft house.
The porch has been sealed from the rest of the walkway to serve as a foyer. Here, the ceiling is lofty and the feature wall is intimidating. The rest of the front yard consist of a small garden and space to accommodate a car.

But what's special about this house is the unique exterior, which sees bold screen block in diagonal pattern. StarProperty.my spoke with the proud homeowner and the architect recently.

A modern touch
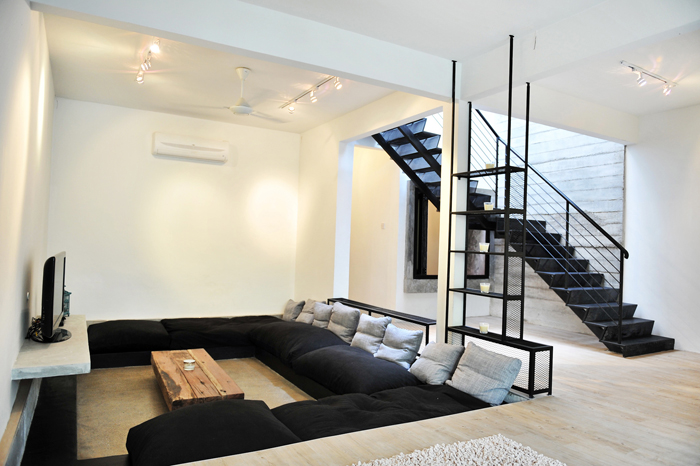
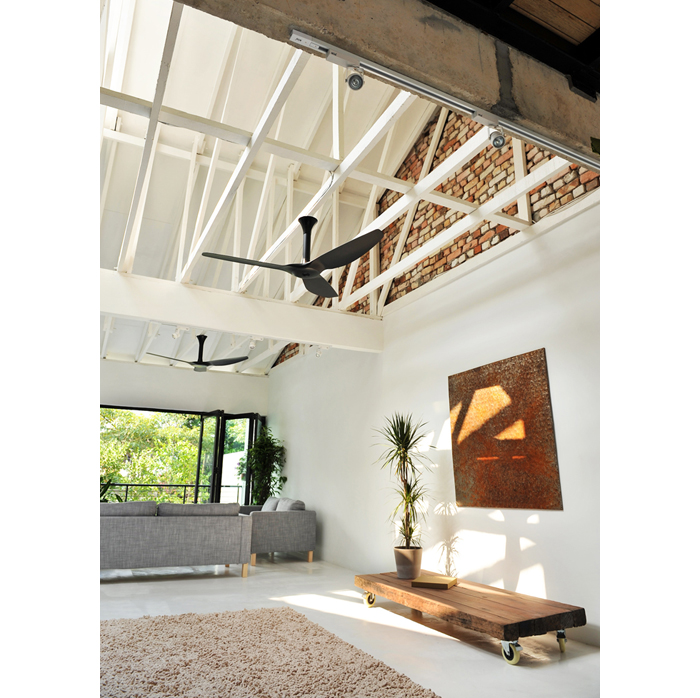
There's an undeniable sense of spaciousness in this house. Blessed with natural light and adaptable floor space, it seems clear that the focus of the renovation was to create an expansive feel to the house.
The layout of the house is rather simple. A porch, two living area and a kitchen on the ground floor; a master bedroom, complete with an en-suite bathroom on the first floor; and the newly built second floor houses two bedroom for the kids, a balcony as well as a study area.
To accommodate the weight of the second floor, some construction adjustments must be done. According to the homeowner, some pillars have been moved in order to achieve structural balance. But Ee admits that this wasn't the most challenging part. For him, exploring new ideas that fit his clients' brief, while maintaining the originality of the house, was indeed the real challenge.
"I took the opportunity to explore some spatial issues," he says of the raised ceiling at the entrance and concrete wall feature seen there. But he is quick to add that his unorthodox aesthetic and material selection was not without reasons.
According to him, the entrance has been designed to create an immediate sense of spaciousness, which isn't common in a terrace house.
"That was challenging!" he exclaims.
Adding modern touch to the house is the use of glass for the door, walls and ceiling. The homeowner explains that the use of glass is important, as she and her husband desire a house that is blessed with natural light.
The modern aesthetic is also evident in the selection of furniture. Professing that she isn't a good curator when it comes to furniture, the homeowner decided to play it safe with clean-cut pieces in neutral color.
"I bought most of the furniture in Gudang and Janine. Realizing that I'm not good in putting things together, I decided to buy a set of furniture as exhibited in the shop. The whole furniture set - the sofa, dining table, chairs, the lights and the Arco lamp - except for the cushion cover, are from these two shops," she adds.


Unique facade
Further establishing the modern identity is the house's unique facade. According to Ee, the screen block was created to tackle a few issues inherited in a typical terrace house such as security and privacy.
"I told PK that I wanted the rooms to have big glass wall, but I knew that there would be a privacy issue, as the house is located on the side of the road. So the idea to have a screen block (covering the glass wall) was always there, but I didn't know what would be the appropriate design and material," says the homeowner.
Ee then translated her idea with a structural facade. Made out of molded steel and concrete, and finished off with steel reinforcement, the screen also gives the house a modern identity.
He explains that he drew inspiration from Foundation Maeght building, which was designed by modernist architect Joseph Lluis Sert. Located at Saint-Paul de Vence, Southeast of France, the building has a simple but unique facade, thanks to its repetitive pattern.
"I wasn't sure if the screen would blend in with the overall theme of the house, but my husband and I decided to take the risk. We are happy with the final look," she quips, adding that Ee's design was an ingenious and budget-friendly solution.
Keep it homely

Apart from the concrete, glass and steel, the house also incorporates earthly elements such as wood into the interior. The homeowner explains that although she and the husband were open to the idea of modern concept, they didn't want a stark living space "that looks like a show house".
"We didn't want to add marble either. When combined with glass, concrete and steel, marble exudes coldness. We opted for wood instead, as it oozes a warmer feel," she explains.
The ground and first floor are covered in American Oak, which is less grainy in texture and lighter in shade when compared to normal Oak. Meanwhile, the second floor uses Burmese teak.
An impressive art collection adds pizzazz to the house. The artworks, which carry similar colour range, consist of masterpieces by local maestro such as Khalil Ibrahim.
When asked about the details of the renovation, the homeowner explains that the process took nine months to complete and cost around RM900,000.